
Views - Golf Course - Primary on Main


Address
4903 Jenni Lin Ct, Other, FL
Price
$ 799,000
Property Attributes
- MLS#A12015249
- TypeSingle Family
- Listing Status Active
- CountyHillsborough
- CityOther
- Area5940 Florida Other
- NeighborhoodRIVER HILLS COUNTRY CLUB
- Zip33596
- Style
- Year Built1990
- Taxes$ 6997
- Price$ 799,000
- Bedrooms4
- Full Bathrooms2
- Half Bathrooms1
- Sqr Footage2912
Data Source:
Southeast Florida MLS (SEFMLS)
Property Description
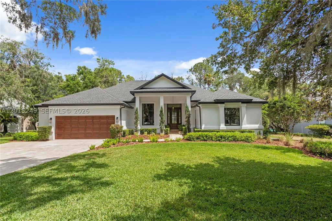
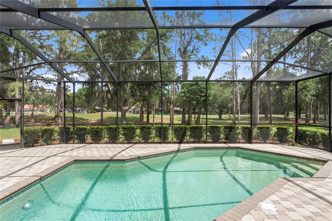
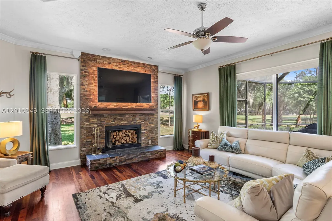
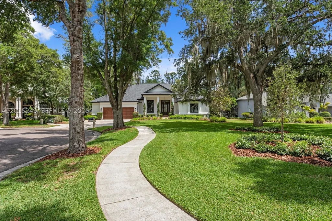
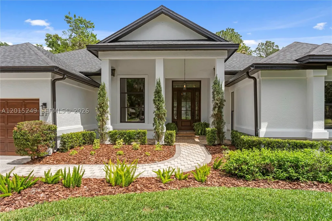
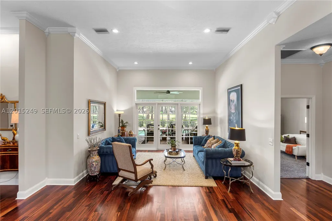
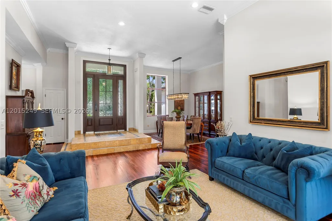
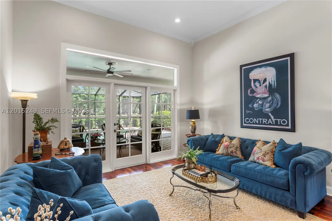
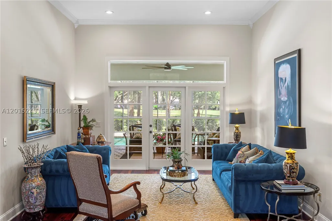
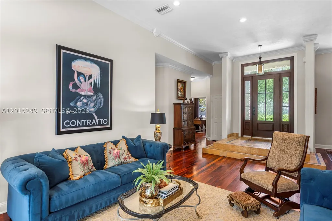
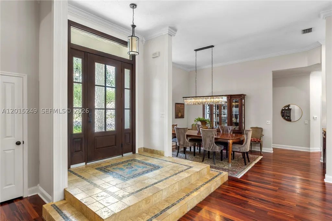
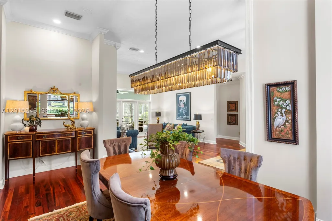
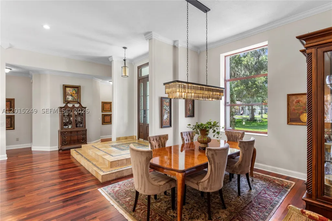
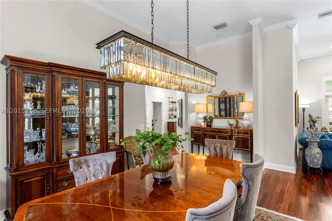
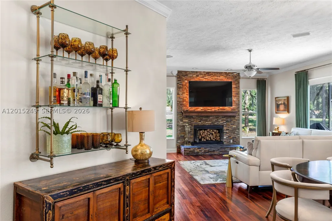
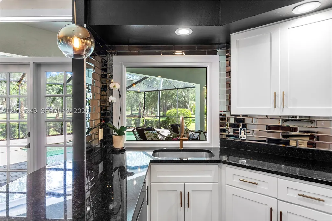
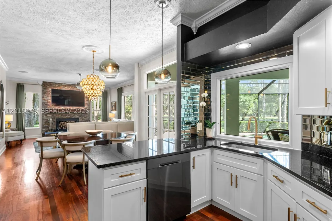
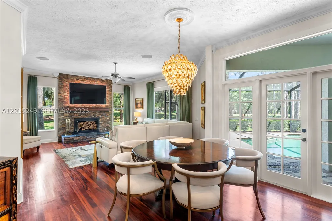
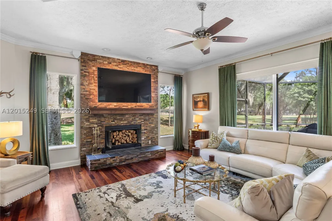
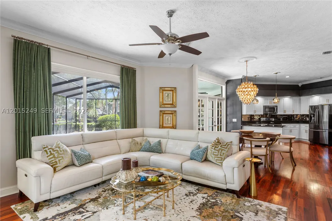
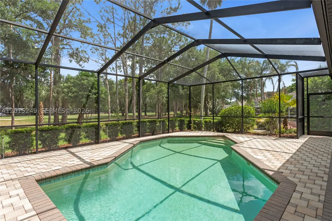
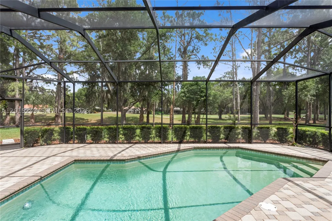
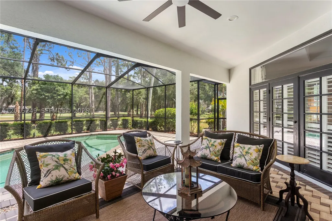
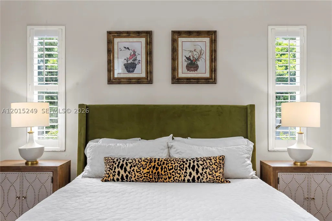
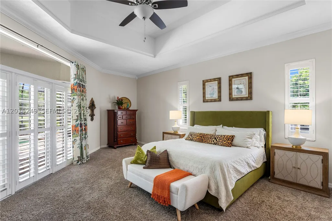
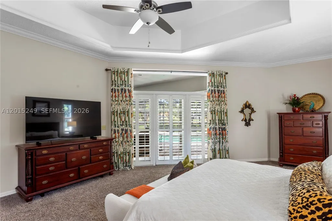
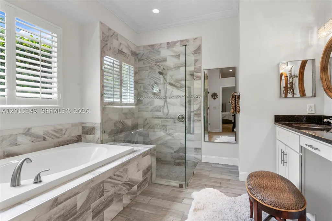
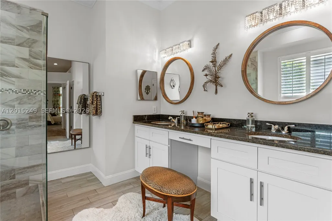
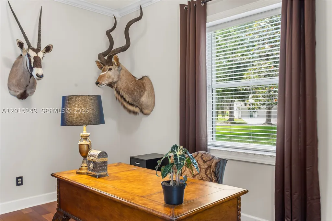
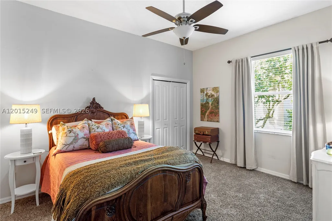
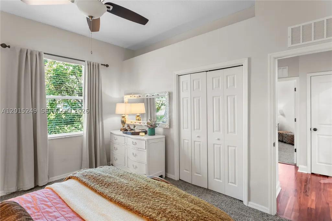
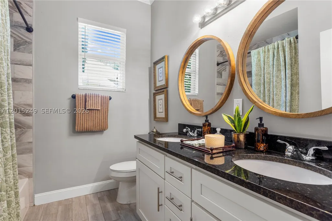
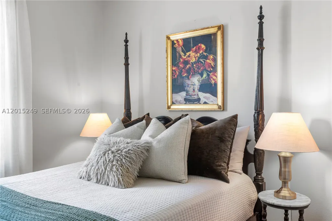
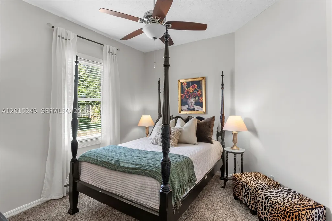
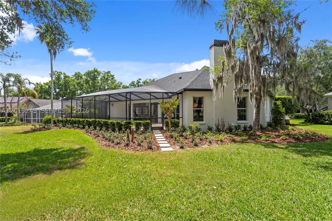
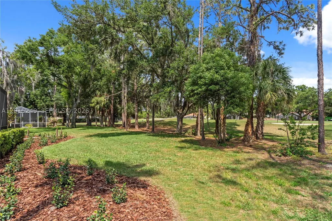
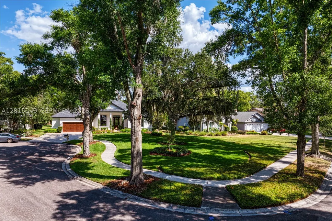
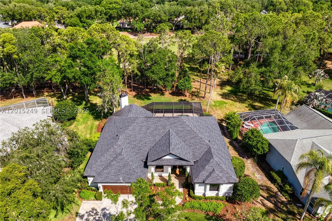
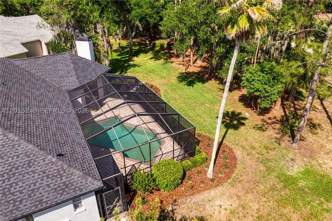
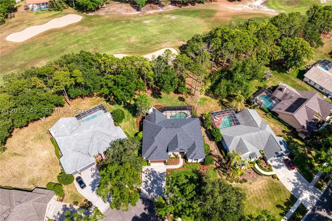
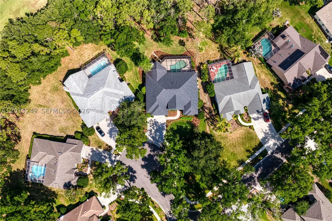
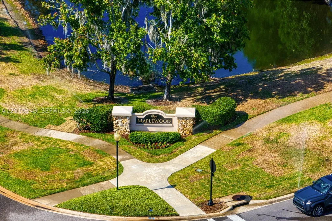
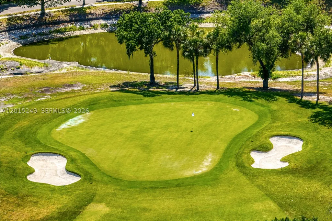
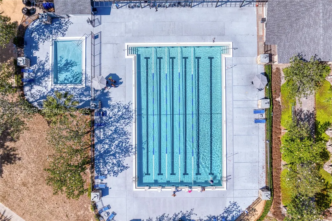
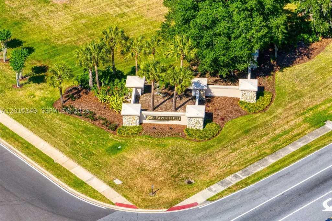
In River Hills, location is everything, and this single story pool home delivers it beautifully. Positioned along the second hole of the golf course, the home sits on an oversized cul de sac lot with a long, tree lined front yard and a memorable sense of arrival. Inside, expansive formal living and dining rooms create a natural place to host. The family room is grounded by a beautiful floor to ceiling fireplace, bringing warmth and focus to the center of the home. The kitchen brings a modern, sophisticated feel with Samsung appliances, breakfast bar, walk in pantry, custom oversized window, and smoky glass tile backsplash. Throughout the home, white wood french doors soften the interiors. Wood flooring, high ceilings, crown molding, and updated fixtures create a clean, timeless look. The split floor plan gives the primary wing privacy and direct access to the pool lanai, with secondary bedrooms thoughtfully placed throughout. With 4 bedrooms, 3 baths, and about 3,000 square feet, the home delivers function, style, and lasting appeal. Updates include a 2021 roof, 2021 exterior paint, 2020 entry door, and 2026 pool pump. River Hills brings guard gated privacy, golf cart ease, sidewalks, parks, playgrounds, and established country club amenities. For buyers seeking a pool home with presence, privacy, and a true golf course setting, this is the one to experience in person. Book your private showing today!
| Price History | |
|---|---|
| 5/9/2026 | Listed $860,000 |
| 6/26/2026 | 1$849,999 |
| 6/30/2026 | 1$840,000 |
| 7/24/2026 | 2$825,000 |
| 8/18/2026 | 3$799,000 |
General Features
| Sewer | Public Sewer |
|---|---|
| Heating | Central |
| Cooling | Central Air |
| Utilities | Underground Utilities |
| Possession | Close Of Escrow |
| Roof | Shingle |
| Appliances | Dishwasher,Electric Range,Electric Water Heater,Disposal,Microwave,Refrigerator |
| HOA Fee | 2680 |
| Garage Spaces | 2 |
| Patio/Porch Features | Patio,Porch,Screened |
| Architectural Style | One Story |
| Pool Features | Concrete,Cleaning System,In Ground,Pool Equipment,Pool,Screen Enclosure,Community |
| Security Features | Gated Community,Security Guard |
| Restrictions | Association Approval Required,OK To Lease,Rental Restriction,Subdivision Restrictions |
| Construction Materials | Block,Stucco |
| Year Built | 1990 |
| View | Golf Course,Pool |
| Stories Count | 1 |
| Property Subtype | Single Family Residence |
| Tax Year | 2025 |
| Ownership | Other Ownership |
| Community Features | Clubhouse,Fitness,Golf,Golf Course Community,Gated,Home Owners Association,Maintained Community,Other,Pool,Sidewalks,Tennis Court(s) |
| Assoc Fee Paid Per | Annually |
| County | Hillsborough |
| Property Type | Residential |
| Attached Garage | true |
| Subdivision Name | RIVER HILLS COUNTRY CLUB |
| Facing Direction | Southeast |
| Garage Y/N | true |
| Total Rooms | 9 |
| Full Baths | 2 |
| Special Listing Conditions | Listed As-Is |
| Status | Active |
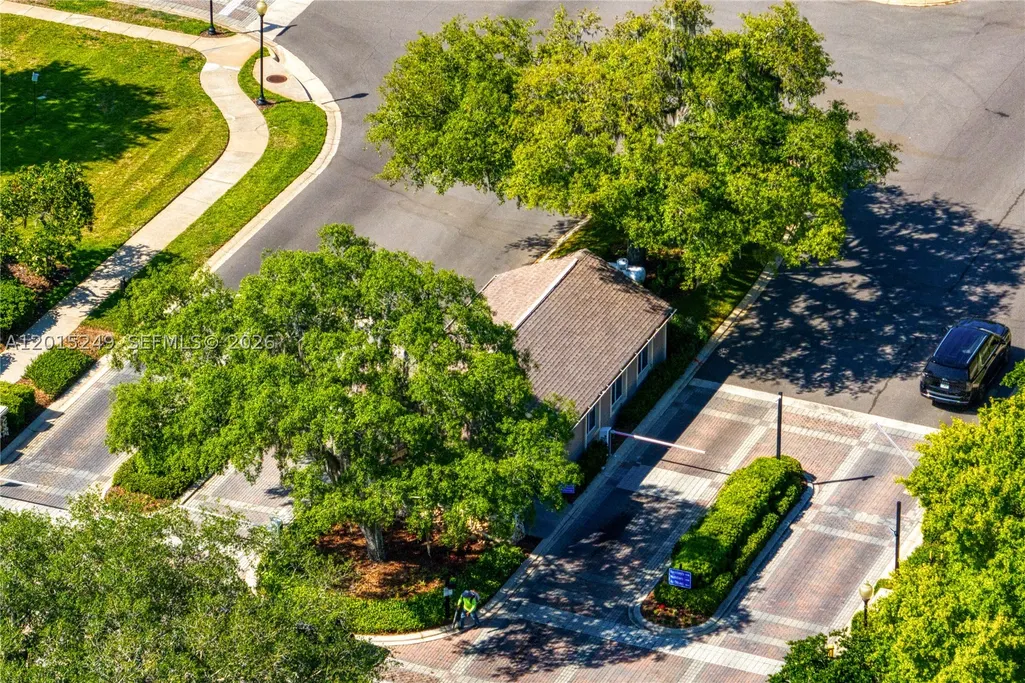
| Directions | From Lithia Pinecrest Road, enter River Hills on New River Hills Parkway. After the guard gate, turn left on Turkey Oak Drive, then right on Jenni Lin Court. Home is on the cul de sac. |
| City | Other |
| Disclosures | Deed Restriction |
| Senior Community Y/N | false |
| Zoning Description | PD |
| MLS Area | 5940 Florida Other |
| Lot Size Units | Square Feet |
| Lot Size Square Feet | 14364 |
| Listing Terms | Cash,Conventional,FHA |
| Year Built Details | Resale |
| Tax Annual Amount | 6997 |
| Property Condition | Updated/Remodeled |
| MLS Area Minor | Other Geographic Area (Out Of Area Only) |
| Lease Considered Y/N | false |
| Virtual Tour | https://www.propertypanorama.com/instaview/mia/A12015249 |
| Standard Status | Active |
| Occupancy Type | Owner |
| Property Sub Type Additional | Single Family Residence |
| PostalCity | Other City - In The State Of Florida |
| Legal Description | RIVER HILLS COUNTRY CLUB PHASE I LOT 35 BLOCK 3 |
| Membership Fee | 1 |
Interior Features
| Interior Amenities | Bedroom on Main Level,Bathtub,Dining Area,Separate/Formal Dining Room,Dual Sinks,Family/Dining Room,French Door(s)/Atrium Door(s),First Floor Entry,Fireplace,Jetted Tub,Living/Dining Room,Main Level Primary,Split Bedrooms,Separate Shower,Vaulted Ceiling(s),Walk-In Closet(s),Attic |
|---|---|
| Flooring | Carpet,Hardwood,Tile,Wood |
| Furnished Y/N | Unfurnished |
| Air Conditioning Y/N | true |
| Heating Y/N | true |
| Fireplace Y/N | true |
| Half Baths | 1 |
| Total Bedrooms | 4 |
| Total Baths | 3 |
Exterior Features
| Exterior Amenities | Enclosed Porch,Patio |
|---|---|
| Parking Features | Attached,Driveway,Garage,On Street,Garage Door Opener |
| Lot Features | 1/4 to 1/2 Acre Lot |
| Water Source | Public |
| Lot Size Area | 14364 |
| Building Area Total | 3934 |
| Private Pool | true |
| Waterfront Y/N | false |
| Covered Spaces | 2 |
| Door Features | French Doors |
| Road Frontage Type | Private Road |
Amenities
- Foreclosure
- Views
- Short Sale
- New Construction
- Adult 55+
- Lease To Own
- No HOA Fees
- Furnished
- Primary On Main
- Air Conditioning
- Seller Finance
- Green
- Fixer Upper
- Horse
- Golf
- Fireplace
- Deck
- Garage
- Basement
- Pool
Property vs Single Family Average in 33596
Price
Taxes
Year Built
 Copyright © MFRMLS.com All information deemed reliable but not guaranteed. All properties are subject to prior sale, change or withdrawal. Neither listing broker(s) or information provider(s) shall be responsible for any typographical errors, misinformation, misprints and shall be held totally harmless. Listing(s) information is provided for consumers personal, non-commercial use and may not be used for any purpose other than to identify prospective properties consumers may be interested in purchasing. Information on this site was last updated Last updated on September 20, 2026 6:52 PM UTC The listing information on this page last changed on Last updated on September 20, 2026 6:52 PM UTCd. The data relating to real estate for sale on this website comes in part from the Internet Data Exchange program of MFR MLS.
All information deemed reliable but not guaranteed. All properties are subject to prior sale, change or withdrawal. Neither listing broker(s) or information provider(s) shall be responsible for any typographical errors, misinformation, misprints and shall be held totally harmless. Listing(s) information is provided for consumers personal, non-commercial use and may not be used for any purpose other than to identify prospective properties consumers may be interested in purchasing.
Updated on September 20, 2026 6:52 PM UTC
Copyright © MFRMLS.com All information deemed reliable but not guaranteed. All properties are subject to prior sale, change or withdrawal. Neither listing broker(s) or information provider(s) shall be responsible for any typographical errors, misinformation, misprints and shall be held totally harmless. Listing(s) information is provided for consumers personal, non-commercial use and may not be used for any purpose other than to identify prospective properties consumers may be interested in purchasing. Information on this site was last updated Last updated on September 20, 2026 6:52 PM UTC The listing information on this page last changed on Last updated on September 20, 2026 6:52 PM UTCd. The data relating to real estate for sale on this website comes in part from the Internet Data Exchange program of MFR MLS.
All information deemed reliable but not guaranteed. All properties are subject to prior sale, change or withdrawal. Neither listing broker(s) or information provider(s) shall be responsible for any typographical errors, misinformation, misprints and shall be held totally harmless. Listing(s) information is provided for consumers personal, non-commercial use and may not be used for any purpose other than to identify prospective properties consumers may be interested in purchasing.
Updated on September 20, 2026 6:52 PM UTC
 Emerald Coast Association of REALTORS®, Inc. All information deemed reliable but not guaranteed. All properties are subject to prior sale, change or withdrawal. Neither listing broker(s) or information provider(s) shall be responsible for any typographical errors, misinformation, misprints and shall be held totally harmless. Listing(s) information is provided for consumer's personal, non-commercial use and may not be used for any purpose other than to identify prospective properties consumers
 Copyright Southeast Florida Multiple Listing Service © 2026. Accuracy of listing information is not guaranteed. Listing information is provided for personal consumer, non-commercial use, solely to identify potential properties for potential purchase. All other use is strictly prohibited, is a violation of the terms of use, and may violate federal and state law.
Data Last Updated: September 20, 2026 7:35 PM UTC
Copyright Southeast Florida Multiple Listing Service © 2026. Accuracy of listing information is not guaranteed. Listing information is provided for personal consumer, non-commercial use, solely to identify potential properties for potential purchase. All other use is strictly prohibited, is a violation of the terms of use, and may violate federal and state law.
Data Last Updated: September 20, 2026 7:35 PM UTC
 All information deemed reliable but not guaranteed. All properties are subject to prior sale, change or withdrawal. Neither listing broker(s) or information provider(s) shall be responsible for any typographical errors, misinformation, misprints and shall be held totally harmless. Listing(s) information is provided for consumers personal, non-commercial use and may not be used for any purpose other than to identify prospective properties consumers may be interested in purchasing. Information on this
 © 2026 Florida Gulf Coast MLS (FGCMLS) Information deemed reliable, but not guaranteed. The IDX data relating to real estate for sale on this web site comes in part from the Florida Gulf Coast Multiple Listing Service. The information being provided is for consumers' personal, non-commercial use and may not be used for any purpose other than to identify prospective properties consumers may be interested in purchasing. Information is deemed reliable but not guaranteed.
 All information deemed reliable but not guaranteed. All properties are subject to prior sale, change or withdrawal. Neither listing broker(s) or information provider(s) shall be responsible for any typographical errors, misinformation, misprints and shall be held totally harmless. Listing(s) information is provided for consumer's personal, non-commercial use and may not be used for any purpose other than to identify prospective properties consumers may be interested in purchasing. The data relating
